Skip To Content

4759 Salado Creek Street

Las Cruces, NM 88012
  • $309,900
  • STATUS: Active
  • ON SITE: 5 Days
  • MLS #: 2603406
New On Site 5 Days Ago
UPDATED: 7 min ago
$309,900
  • 3
    BEDS
  • 0.19
    ACRES
  • 2
    BATHS
  • 1
    1/2 BATHS
  • 2,351
    SQFT
  • $132
    $/SQFT
Type:
Single-Family Home
Built:
2008
County:

School Ratings & Info

Description

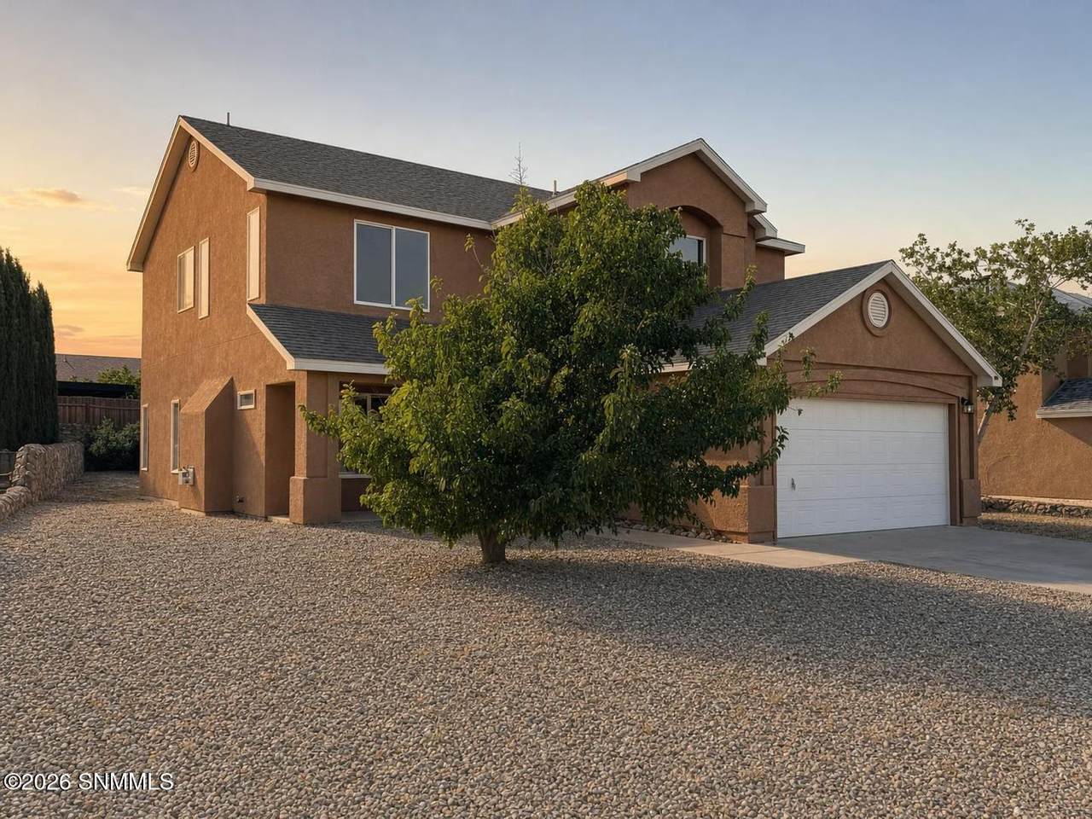
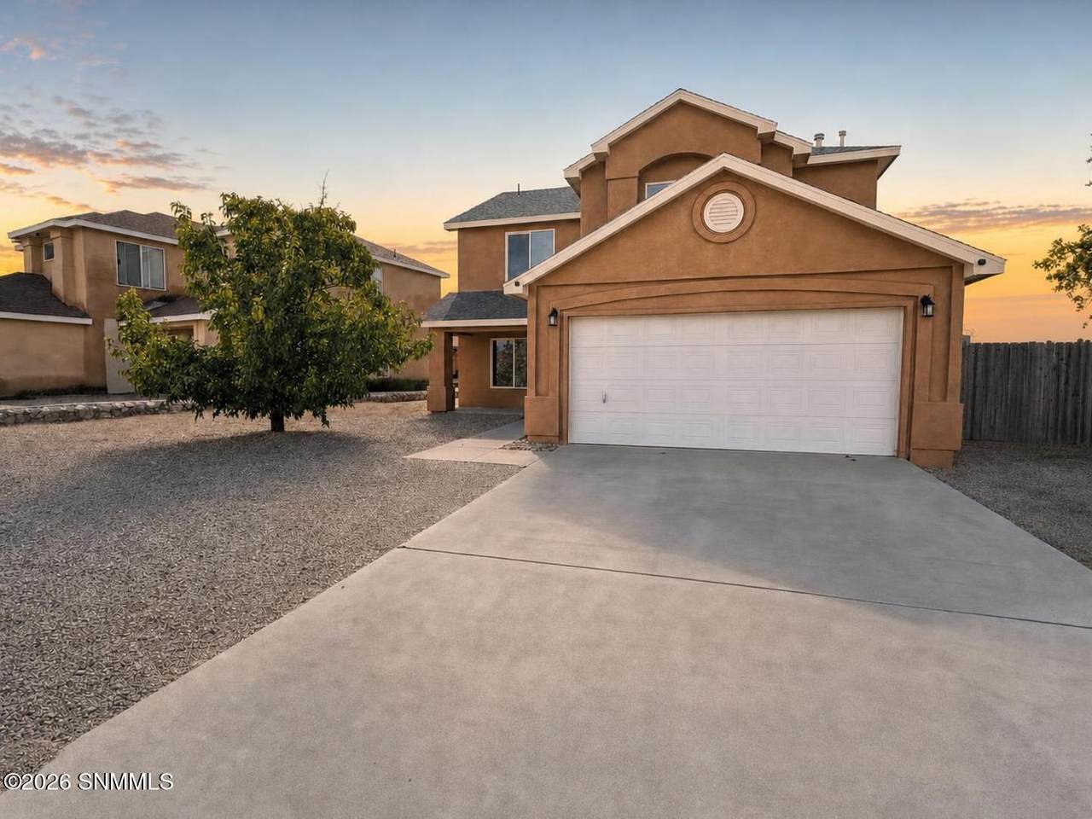
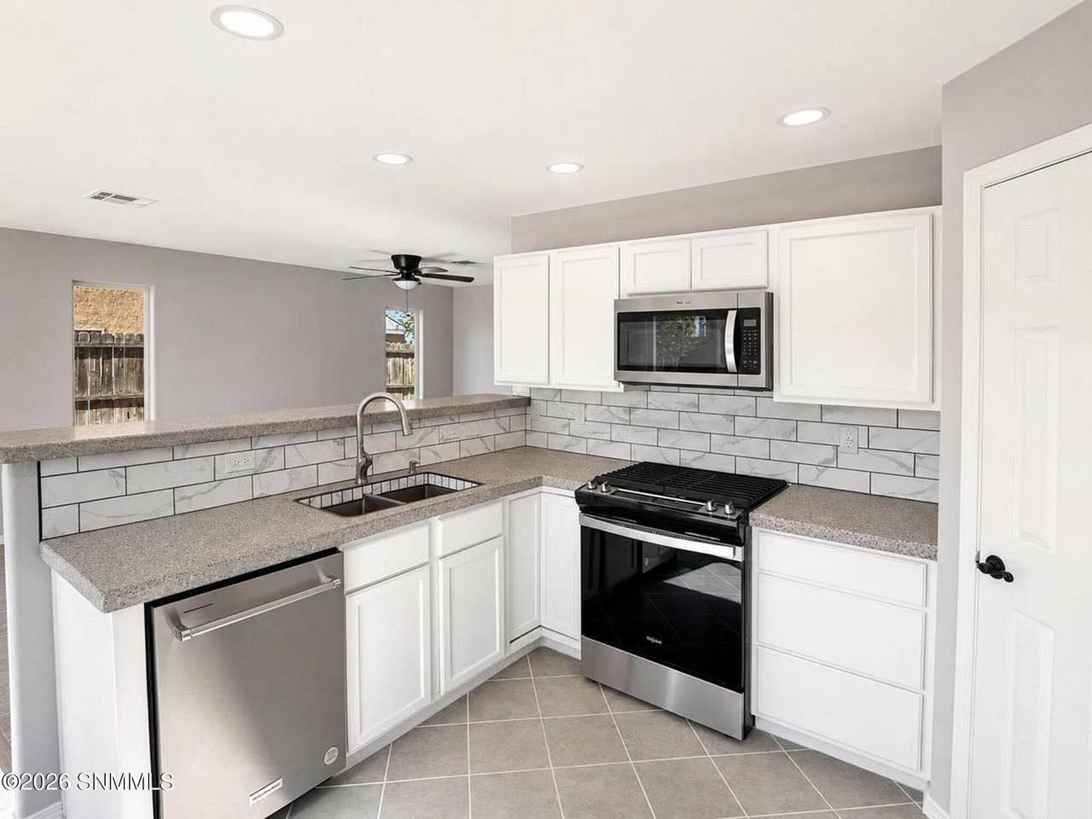
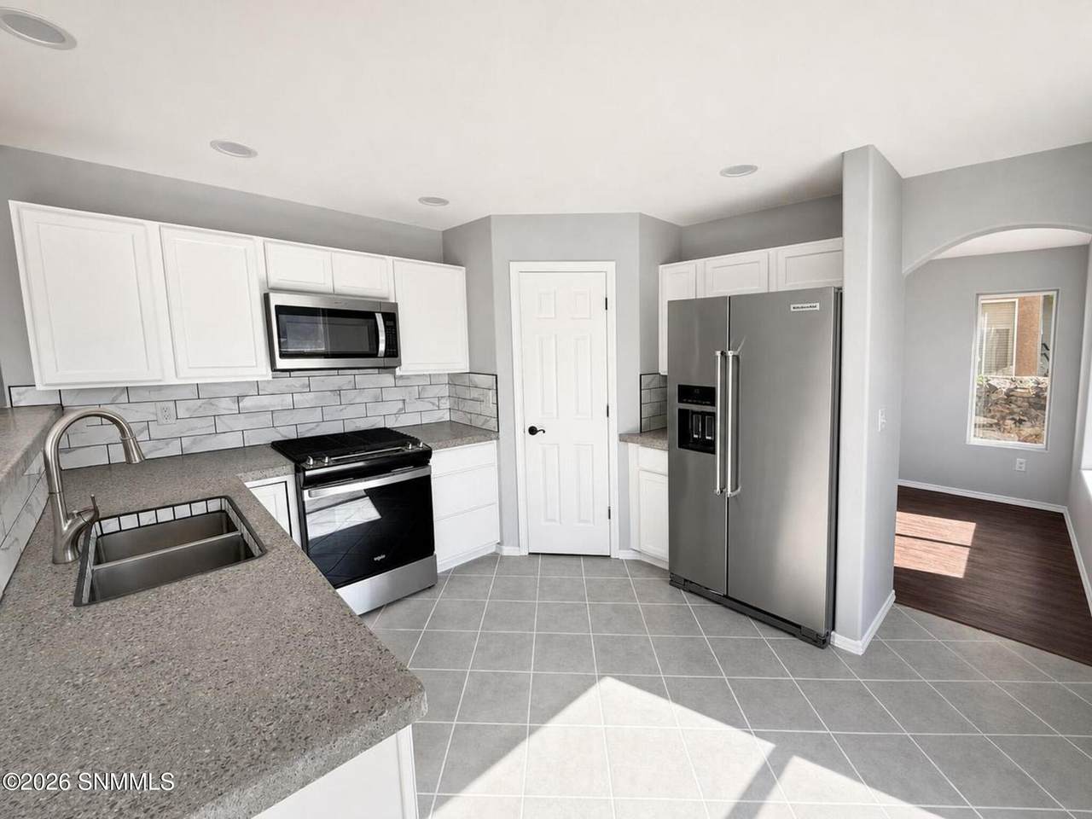
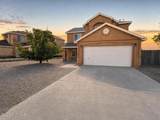
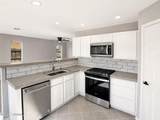
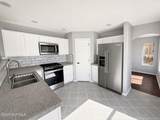
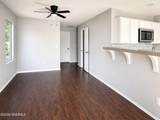
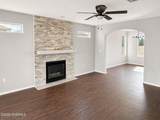
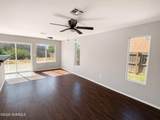
Well maintained two story home with 3 bedrooms, a loft, 2.5 baths and 2,351 square feet, plus refrigerated air and no HOA. The kitchen offers white shaker cabinets, custom concrete countertops, a marble look subway tile backsplash, a pantry, a breakfast bar and stainless appliances, and the refrigerator, gas range, dishwasher, washer and dryer all stay. A stacked stone gas fireplace anchors the living room, with a sliding glass door out to the backyard. Wood style flooring and matte black fixtures carry through the home. Upstairs, an open loft connects the bedrooms. The primary suite features a garden tub, a separate shower, a double vanity and a separate water closet, and the hall bath also has a double vanity. Outside are a two car garage, a patterned patio and a rock walled backyard ready to make your own. Vacant and easy to show. Schedule your showing today.

Monthly Payment Calculator


© 2026 Southern New Mexico Multiple Listing Service. All rights reserved. IDX information is provided exclusively for consumers' personal, non-commercial use and may not be used for any purpose other than to identify prospective properties consumers may be interested in purchasing. Information is deemed reliable but is not guaranteed accurate by MLIS or Rhyan Araiza | Agave Real Estate Group. Data last updated: 2026-11-09T19:14:17.613.
www.homefindernm.com/homes/183327623
Print Image

4759 Salado Creek Street Las Cruces, NM 88012

  • Price: $309,900
  • Status: Active
  • On Site: 5 Days
  • Updated: 7 min ago
  • MLS #: 2603406
3
Beds
2
Baths
1
½ Baths
0.19
Acres
2,351
SQFT
$132
$/SQFT
2008
Built
Neighborhood:
Parkhill Estates Sub Phase 5
County:
Dona Ana
Area:
211 - 4-Hills
Property Description
Well maintained two story home with 3 bedrooms, a loft, 2.5 baths and 2,351 square feet, plus refrigerated air and no HOA. The kitchen offers white shaker cabinets, custom concrete countertops, a marble look subway tile backsplash, a pantry, a breakfast bar and stainless appliances, and the refrigerator, gas range, dishwasher, washer and dryer all stay. A stacked stone gas fireplace anchors the living room, with a sliding glass door out to the backyard. Wood style flooring and matte black fixtures carry through the home. Upstairs, an open loft connects the bedrooms. The primary suite features a garden tub, a separate shower, a double vanity and a separate water closet, and the hall bath also has a double vanity. Outside are a two car garage, a patterned patio and a rock walled backyard ready to make your own. Vacant and easy to show. Schedule your showing today.
Exterior Features

Carport Spaces 0 Carport Type None Construction Materials FrameStucco Exterior Features Dog Run Parking Features Garage Door Opener Patio And Porch Features Covered PorchPatio Roof PitchedShingle Window Features Double Pane Windows

Interior Features

Basement None Bathrooms Tile FloorWith Half Bath Bedrooms Ceiling FanLaminateWalk-in Closets Cooling Central Air Dining Room ChandelierLaminate Family Room Ceiling FanSliding Glass Doors Fireplaces Total 1 Flooring Foundation SlabLaminate/Wood Floors Heating Fireplace(s)Forced AirGas AvailableGas Fireplace Interior Features DryerWasher Kitchen Breakfast BarRefrigeratorPantryMicrowave OvenGas RangeBuilt-in DishwasherTile Floor Laundry Features Utility Room Levels Two Living Room Ceiling FanLaminateFireplace Master Bath Double SinksWith Full BathGarden TubWalk-in ClosetsTile FloorShower Stall Master Bath Remarks Custom Concrete Counter Tops Master Bedroom Remarks Organ Mountain Views Master Bedroom2 Ceiling FanLaminate FloorOn Upper FloorWalk-in Closets Room Type Loft Water Heater Gas

Property Features

Amenities View MountainsHigh Speed Internet Architectural Style Contemporary Association YN No Fencing Back YardWoodRock Green Certified No Impact Fee No Landscaping XeriscapeDesert Lot Size Dimensions 0 to .24 AC New Vs Resale Resale Property Sub Type Single Family Residence Sewer Public Sewer Structure Type Site Built Home Tax Legal Description Subd: PARKHILL ESTATES SUBDIVISION PHASE 5 (BK 22 PG 325-326 - 0729037) Lot: 2 Block: 1 S: 20 T: 22S R: 2E Utilities City GasEl Paso Electric Water Source Public Zero Lot Line No

Listing provided courtesy of Manny C Patino of Patino Real Estate: (575) 520-7604. All listing information was provided by Southern New Mexico Multiple Listing Service.


© 2026 Southern New Mexico Multiple Listing Service. All rights reserved. IDX information is provided exclusively for consumers' personal, non-commercial use and may not be used for any purpose other than to identify prospective properties consumers may be interested in purchasing. Information is deemed reliable but is not guaranteed accurate by MLIS or Rhyan Araiza | Agave Real Estate Group. Data last updated: 2026-11-09T19:14:17.613.
 
https://bt-photos.global.ssl.fastly.net/lascruces/1280_boomver_1_2603406-2.jpg https://bt-photos.global.ssl.fastly.net/lascruces/1280_boomver_1_2603406-2.jpg https://bt-photos.global.ssl.fastly.net/lascruces/1280_boomver_1_2603406-2.jpg
Logo
Rhyan Araiza | Agave Real Estate Group
150 Washington Ave. Suite 201
Sante Fe NM, 87501